
Quality & Methodology
A structured quality approach,
from requirement to corrective action
Every intervention follows a clear and disciplined approach: understand the requirements, define the control method, deploy the appropriate resources, inspect and monitor the results, then support corrective action and continuous improvement.
Method
Precision
Conformity
Continuous
improvement
Defined methods
Documented instructions
for every intervention
Prepared teams
Teams prepared
for the agreed scope
Controlled means
Measuring equipment checked
according to project requirements
Reliable results
Traceability and
structured reporting
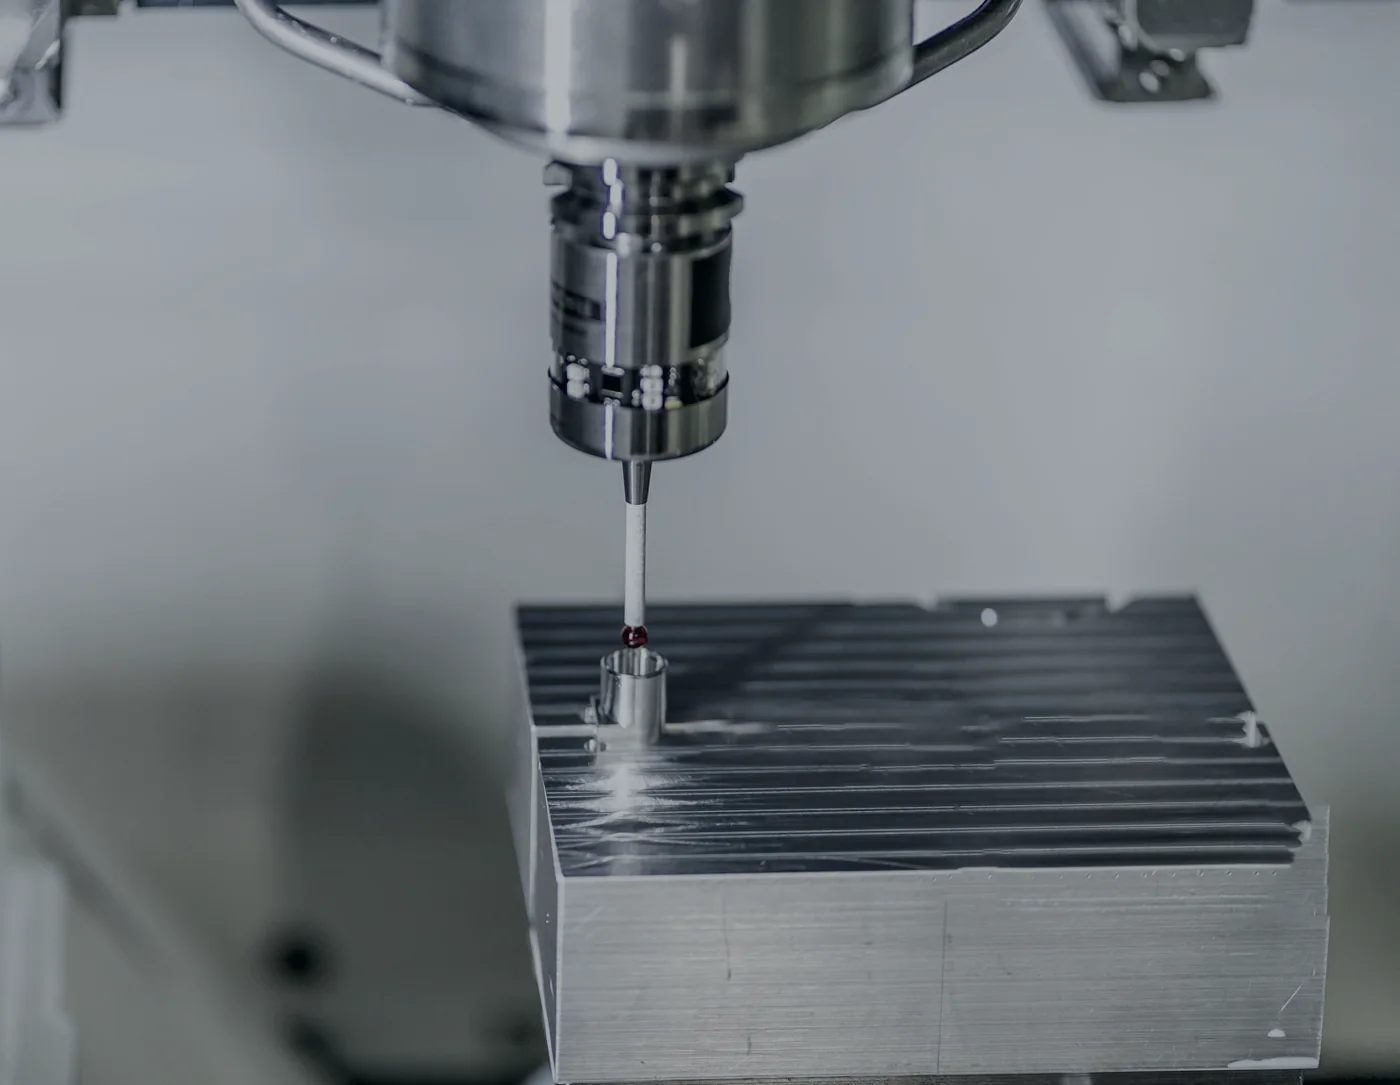
measuring equipment
for objective
results
Our methodology
A structured approach
at every step
Our methodology starts with a precise understanding of your requirements and ends with information you can use. Each step is defined, documented and verified so that results remain consistent, traceable and relevant to the project.
- An approach tailored to your requirements and identified risks
- Measuring equipment checked for calibration or validity where required
- Clear inspection instructions and defect criteria
- Compliance with your specifications and customer requirements
- Detailed reporting and traceable results
Our process
Six steps, one consistent method
1Understand requirements
Drawings, specifications, customer requirements and identified risks.
2Define the control approach
Control points, criteria, methods and measurement requirements.
3Deploy
Team, instructions, resources and start-up checks.
4Inspect & monitor
Controls performed and defect trends monitored.
5Report
Traceable results shared at the agreed frequency.
6Correct & improve
Root-cause analysis and corrective-action support where required.
Quality references
Working within
your quality framework
We do not replace your quality system — we work within it. Our interventions follow your documentation, specifications and customer requirements according to the agreed project scope.
- Customer drawings, specifications and control plans
- Inspection instructions and limit samples where applicable
- Customer-specific requirements
- Your applicable quality management framework, for example IATF 16949 or ISO 9001
- Quality methods such as 8D, 5 Why and APQP/PPAP where relevant to the project
Conformity
Traceability
Your
requirements

Continuous improvement
From findings
to lasting corrective action
Inspection data is only valuable when it leads to action. When required, findings can support structured problem solving, root-cause analysis and follow-up of corrective actions within the agreed project scope.
- Support for defect analysis and root-cause investigation using methods such as 5 Why or Ishikawa
- 8D problem-solving support and corrective-action follow-up
- APQP/PPAP documentation support where relevant
- Support in checking the effectiveness of corrective actions
Want to know more?
Let’s talk about your quality needs
Tell us about your requirements, constraints and objectives. We will review your request
and propose an approach adapted to the agreed project scope.